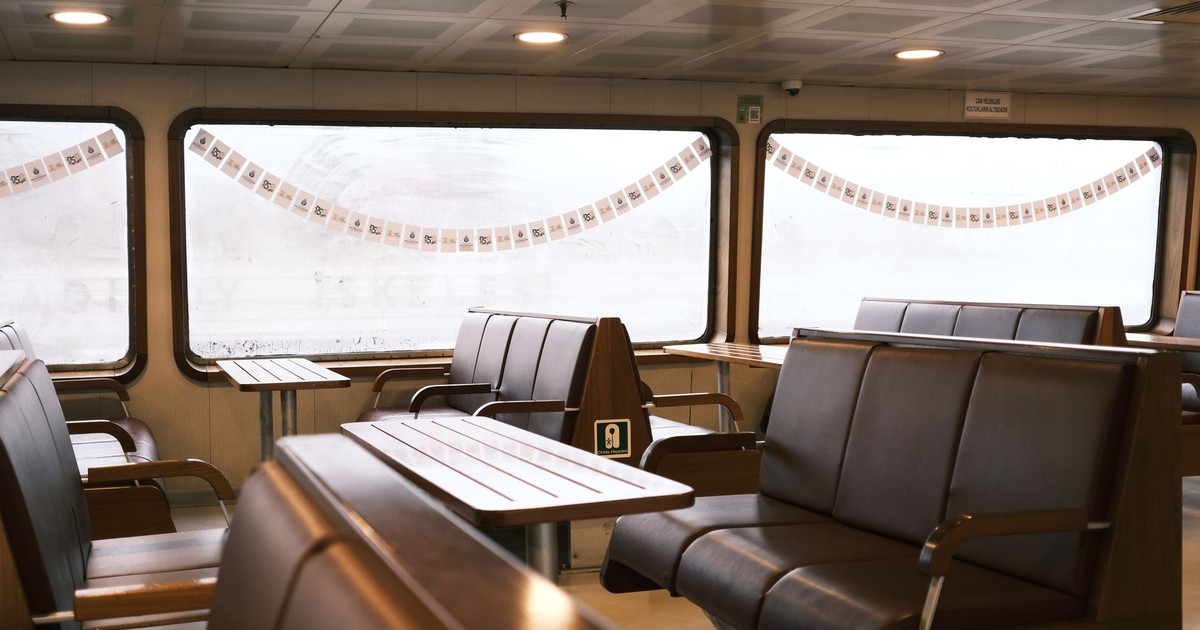

The average cruise ship cabin runs somewhere between 150 and 200 square feet. Millions of people spend a week inside one feeling comfortable, even pampered. Naval architects, interior designers, and hospitality specialists have spent decades figuring out how to make a floating steel box feel like a room worth being in.
Cruise ship design operates under constraints that land-based designers never face. Weight limits affect every material choice. The ship has to remain structurally balanced. Fire codes at sea are stricter than any building code on land. Furniture has to be bolted to floors in many cases to survive rough weather. Inside all of those restrictions, designers produce spaces that read as airy, warm, and generous.
These are the twelve design moves that explain why a 180-square-foot cabin never quite feels as small as it should.
1. Strategic Mirror Placement That Does More Than Reflect
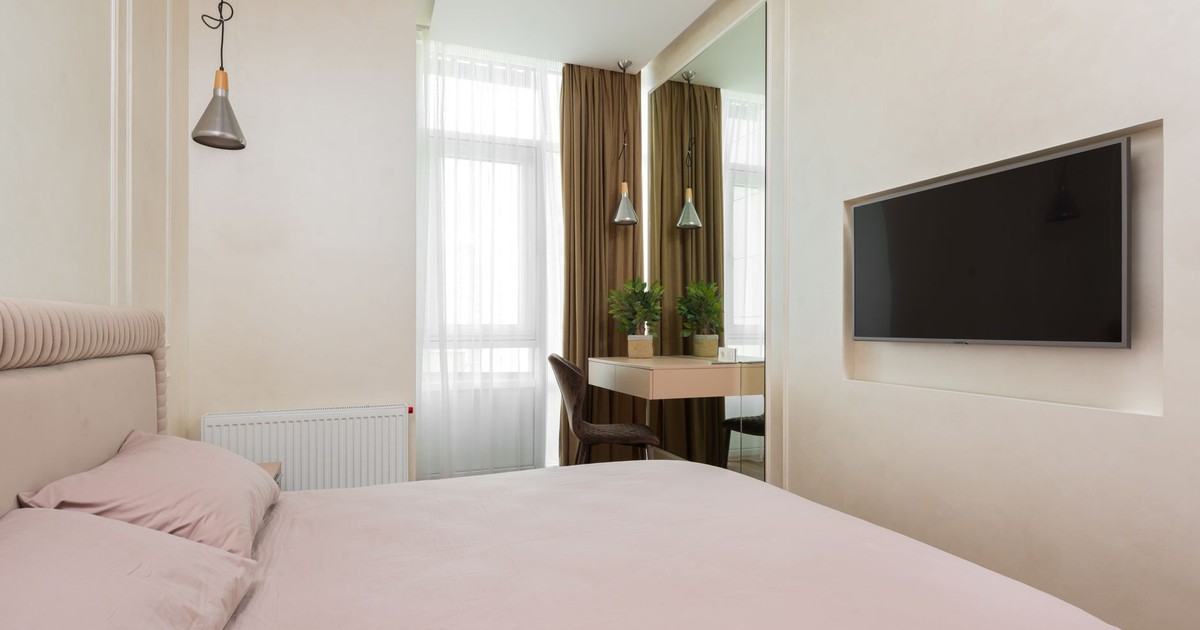
Cruise cabin design research shows that mirrors make a room feel more spacious and light-filled than it actually is. In an inside cabin with no porthole and no balcony, that effect is essential to the guest’s comfort.
Placement matters as much as size. A mirror positioned at the end of a narrow hallway stretches perceived depth. A mirrored wardrobe door doubles the apparent width of a cabin. Designers position them to reflect other light sources or to create sightlines that give the eye somewhere to travel. When your eye can travel, your brain reads the space as larger than it is.
On larger ships, the same logic scales up to public spaces. Cruise Ship Interiors Expo Europe documents wood-effect slats interspersed with mirror strips in communal areas, where the depth created by the slats and the reflection in the mirror strips work together to create an illusion of greater space. The result is a wall treatment that reads as architectural rather than decorative.
2. Layered Lighting Instead of a Single Overhead Source
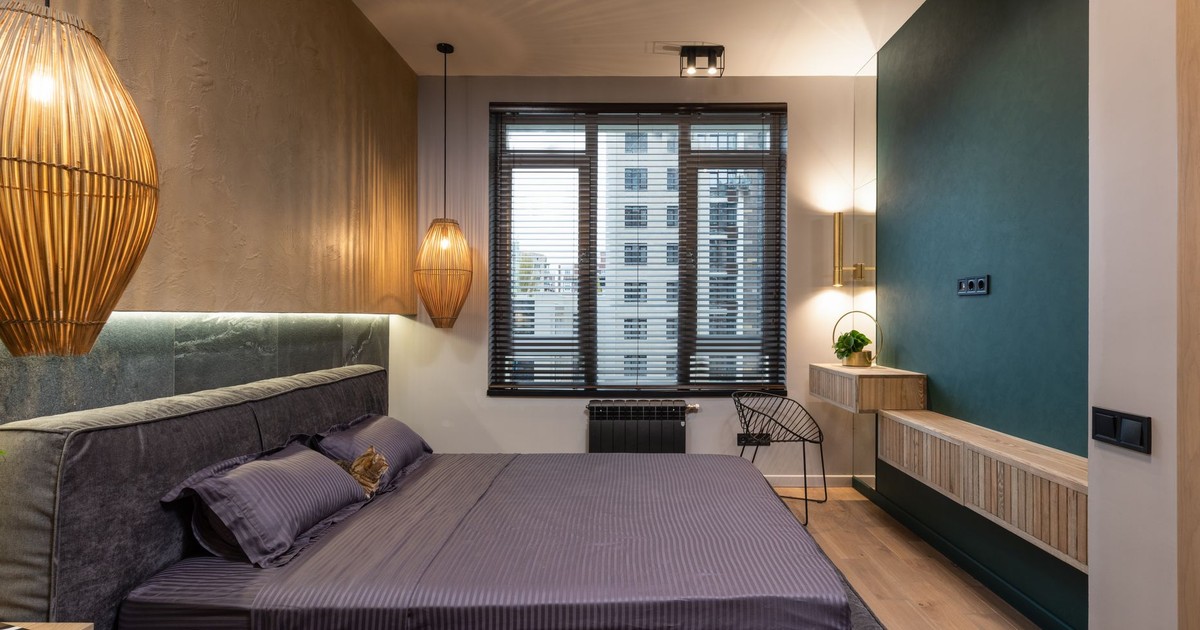
Most cruise ship cabins have no single overhead light glaring down from the center of the ceiling. Experienced hospitality designers spread lighting around by installing fixtures in the wall and by furniture, overlapping the pools of light and opening out the space.
A single overhead light creates a flat, shadowless environment that makes a small room feel smaller. It reveals every boundary simultaneously and gives the eye nothing interesting to do. Multiple light sources at different heights create depth, warmth, and the impression of distinct zones within the same room. Well-placed fixtures at varying heights — wall-mounted, under-shelf, and near reflective surfaces — together produce a cabin that feels curated rather than compressed.
The CSI Design Expo notes that while dim lighting can create gloominess, it can also foster a cozy environment and encourage guests to stay put, which is why it’s most likely found in spas, bars, and restaurants. The lighting choice in each space is a psychological decision as much as an aesthetic one.
3. Neutral Color Palettes That Recede Rather Than Advance
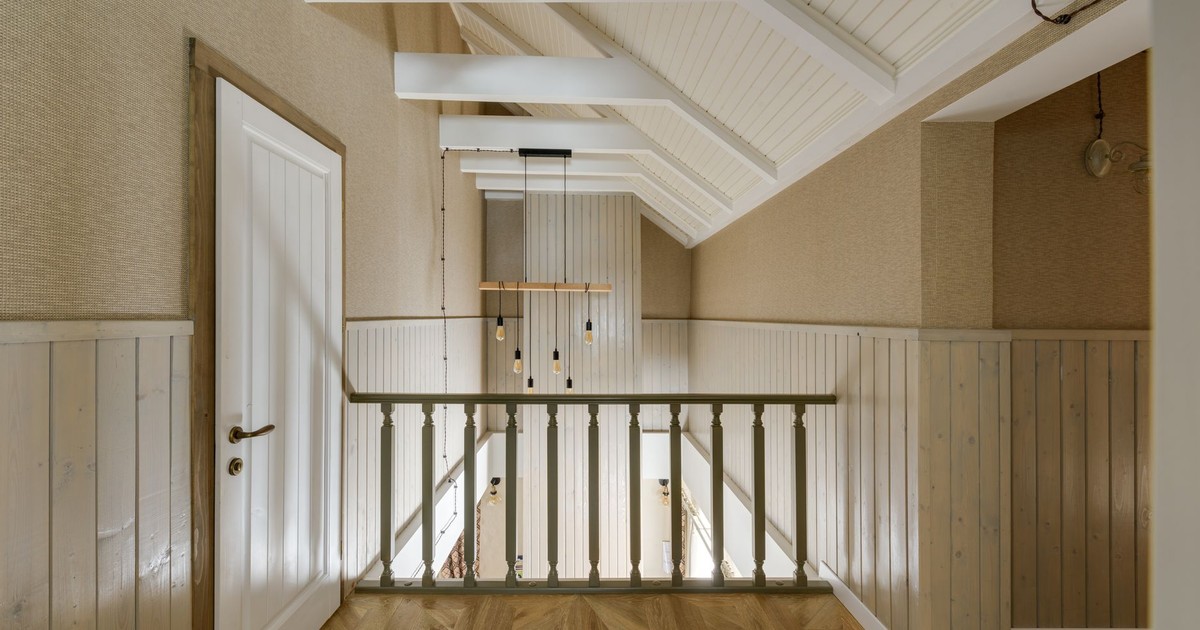
A neutral palette dominates cruise ship design today. Light, neutral tones — warm whites, sandy beiges, soft stone grays — visually push walls outward. Dark, saturated colors do the opposite; they absorb light and pull surfaces toward you.
The neutral palette also allows designers to layer in texture, which is where the real visual interest comes from. Oceania’s Vista shows extensive use of texture above color to create light-filled interiors, with signature notes of silver and gold, natural textiles and woods, alcoves, different ceiling heights, and huge windows to create a flowing, almost organic feel in its public rooms. The effect is rich without being heavy.
Neutral walls with accent textiles that can be changed on refit cycles is both an aesthetic and a business decision. Cruise ships run for decades, and a strongly trendy color palette dates badly.
4. Hidden Storage Engineered Into Every Surface
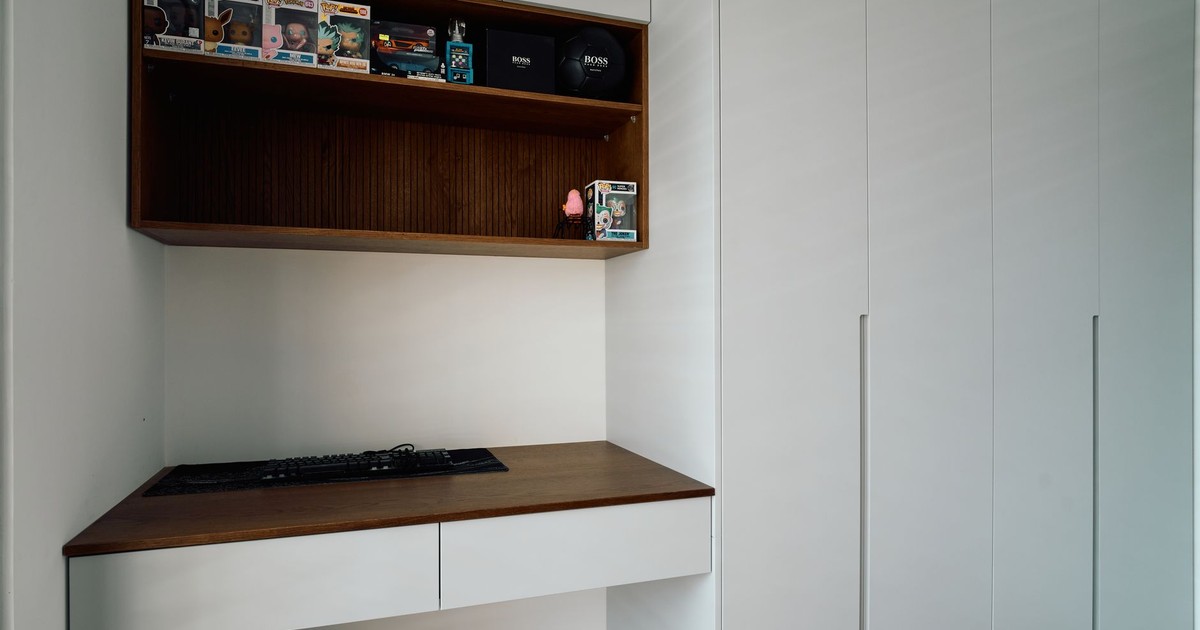
Cruise ship design consistently outperforms residential design in hidden storage, because the constraints are more severe and the solutions have been refined over decades of passenger feedback.
Ottomans with hinged lids. Beds with deep drawers built into the base. Headboards with integrated shelving. Recessed niches in bathroom walls where a towel rail doubles as a shelf bracket. None of these elements look like storage from across the room. They read as furniture or architecture, which keeps the visual field uncluttered. Clutter is a small space’s worst enemy. The moment suitcases are visible on the floor or bags are piled on chairs, a cabin reads as cramped regardless of its actual square footage.
Designers also think about storage proximity, putting it where guests actually use things. A hook next to the door for a bag, a shelf at elbow height next to the bed, a luggage rack that slides under rather than beside the bed. These micro-decisions compound into a cabin that functions with a logic the guest feels without necessarily naming it.
5. Multifunctional Furniture That Earns Its Square Footage
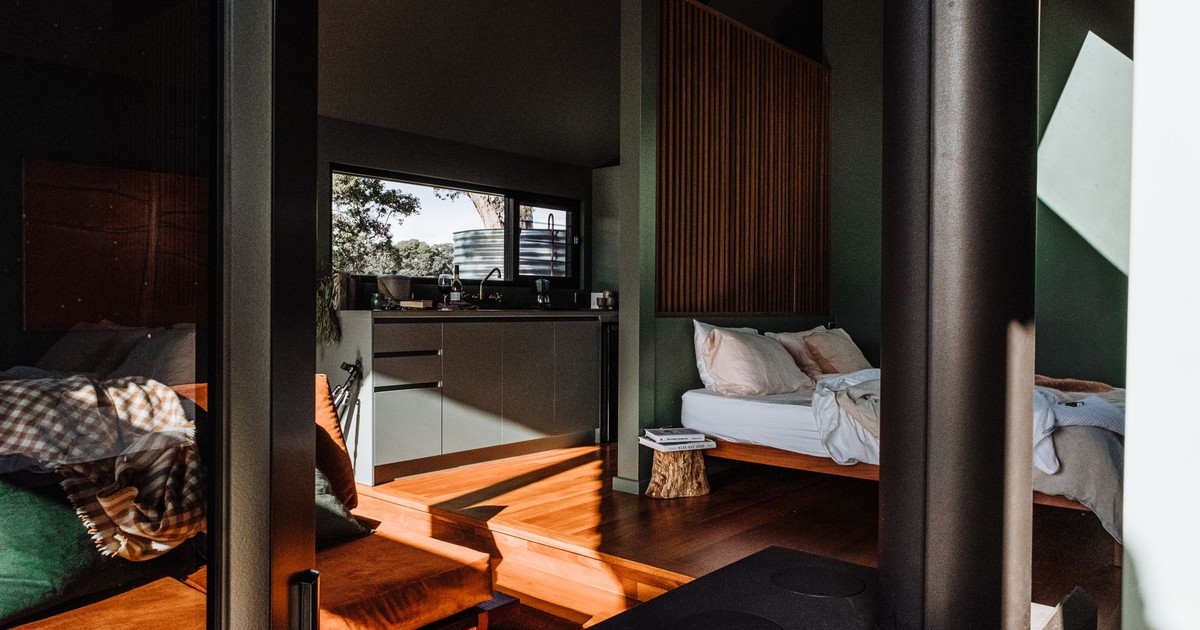
Every piece of furniture on a cruise ship has to justify its footprint. While most furniture is firmly bolted to the floor to avoid shifting in rough seas, some pieces remain moveable. Cruise cabin design specialists note that most double beds in cabins can be separated and moved into different positions where space allows, and marine interior suppliers continue to innovate with multifunctional furniture, such as foldable designs and configurable bed systems.
A sofa that converts to a bunk for a third guest. A desk that folds flat against the wall when not in use. A dining table that collapses to the width of a shelf. In well-designed cabins, these are invisible until needed. The difference between a good multifunctional piece and a bad one is whether it reads as its dominant use or as a workaround. When a fold-out surface looks like a clean wall panel until you need it, the room retains its sense of spaciousness.
For families, this flexibility is especially critical. A cabin that sleeps four in a space designed for two requires every surface to do double duty, and the best cruise lines have made that engineering a competitive advantage rather than an apology.
6. Vertical Design That Draws the Eye Upward
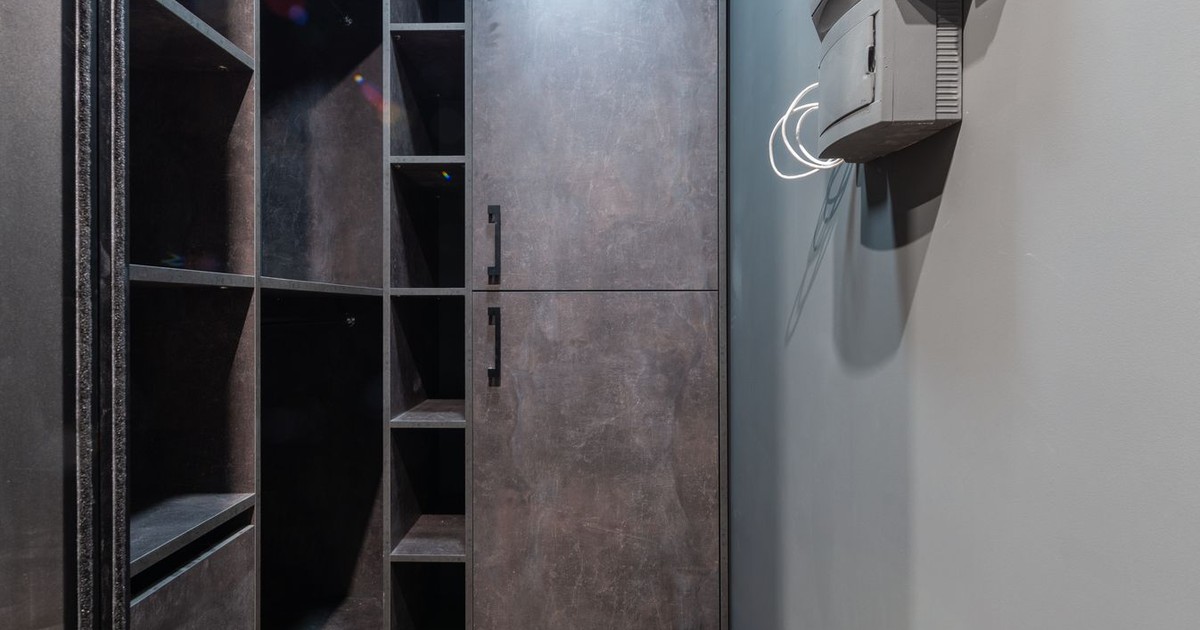
Designing at different levels can reshape small spaces dramatically. Instead of keeping all furniture and décor at one height, designing upwardly using wall-mounted items, shelving, and art creates a sense of greater volume. When the eye travels up rather than around, the brain perceives a room as taller and, by extension, less cramped.
In cruise cabins, this translates to wall-mounted lights rather than table lamps, artwork hung at upper-wall height rather than at eye level only, and vertical paneling on accent walls that draws the gaze from floor to ceiling. In public spaces, it scales up dramatically: soaring atriums, stacked balcony decks visible from a central lobby, pendant lighting that hangs at multiple heights. These features psychologically reset the guest’s sense of enclosure every time they enter a large communal space.
Spaces with higher apparent ceilings are consistently rated as more comfortable and generous by occupants, even when the floor area is identical. Cruise designers know this and build toward it at every scale.
7. Floor-to-Ceiling Windows That Borrow From the Horizon
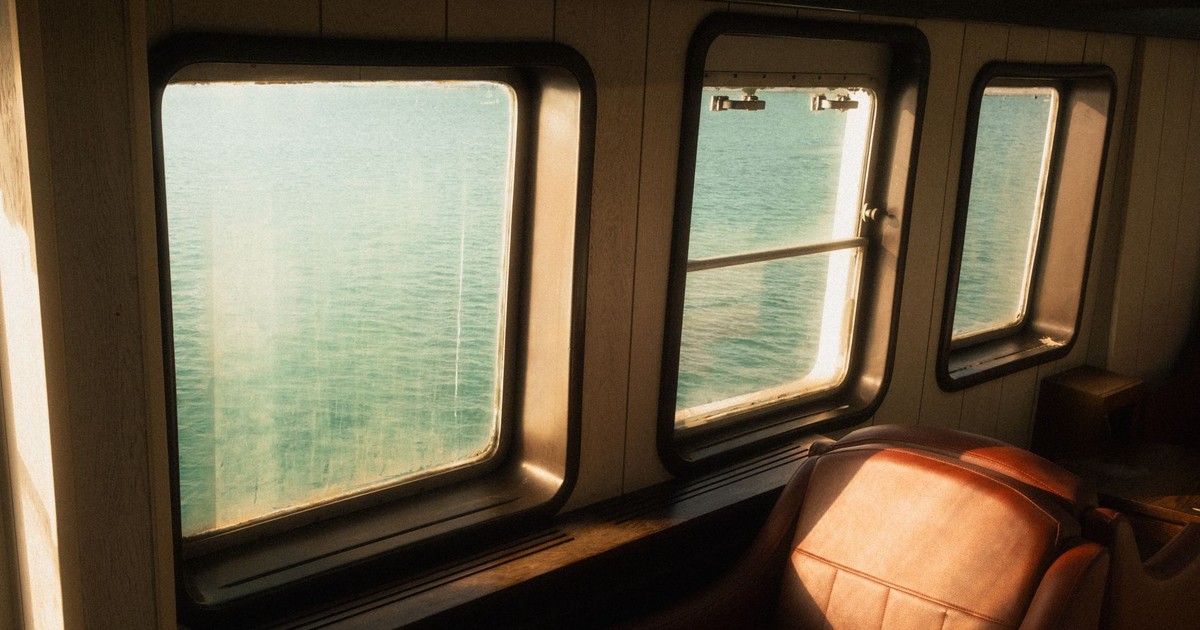
Designers increasingly favor floor-to-ceiling windows in cruise interior spaces because natural light boosts feelings of happiness and makes spaces feel larger. Glass paneling isn’t always possible given the stringent weight restrictions on cruise ships. When it is possible, a cabin or public room with an uninterrupted view of open water reads as borderless.
The borrowed view is a concept well understood in architecture: when a space opens visually onto a larger context, the eye treats that context as part of the room. A cabin with a full floor-to-ceiling window looking onto open ocean doesn’t feel like a 180-square-foot box. It feels like a room at the edge of an enormous space. Glass is heavy, and weight is a critical engineering variable on any vessel, so designers work within strict limits. When those limits allow it, the payoff is significant.
On newer ships, this principle has extended below the waterline. Ponant’s Explorer ships feature the Blue Eye Lounge, positioned beneath the waterline with windows giving an underwater view, borrowing from a context even more dramatic than the horizon.
8. Texture Over Pattern to Add Depth Without Visual Weight
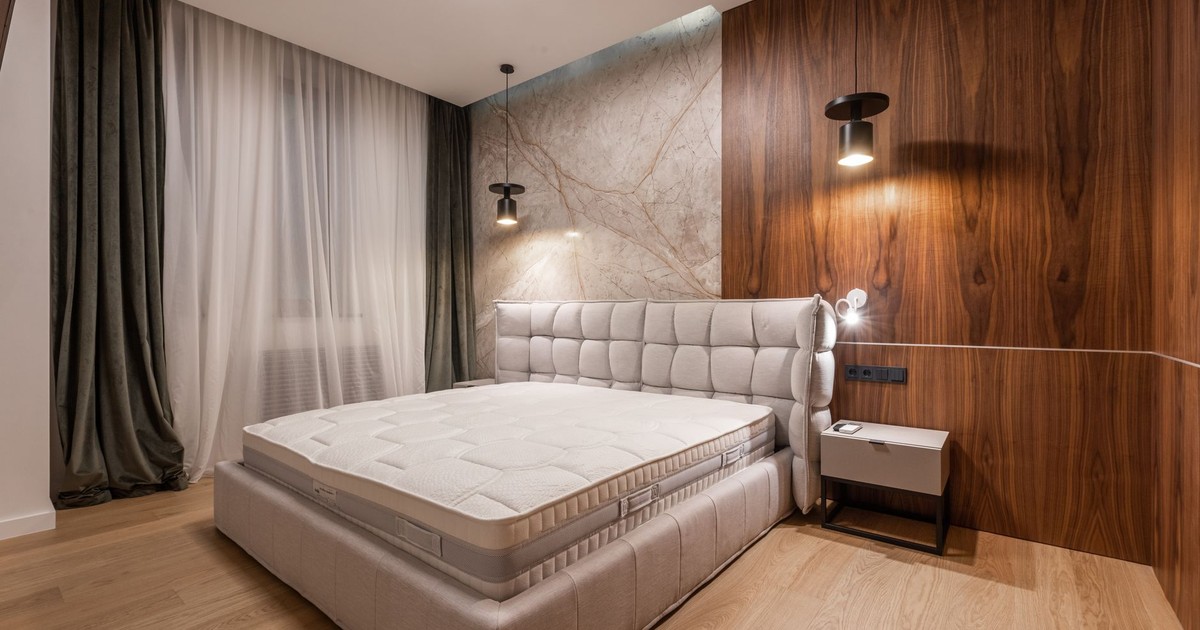
A highly patterned surface advances visually. It pushes toward you and makes a space feel busier and smaller. Texture, handled well, does the opposite. It creates visual interest without the optical compression that a bold pattern produces. Vertical wood paneling introduces warmth and texture, preventing a space from feeling cold or clinical, without shrinking the apparent boundaries of the room.
Cruise designers have become increasingly sophisticated in their use of textural contrast: smooth stone against woven textile, brushed metal against matte plaster, grain-visible wood against a polished lacquer surface. Each pairing creates visual depth that the eye reads as space, even within a tightly bounded room. The mistakes to avoid on cruises often involve underestimating how much the design of a cabin affects the overall experience, and texture is one of the variables that experienced travelers notice even if they can’t immediately name why one cabin felt better than another.
The sustainable turn in cruise design has reinforced this approach. Natural materials – woven textiles, raw woods, stone-effect surfaces – read as warm and textural without requiring heavy dyes or bold prints, which aligns with both the aesthetic goals of the design and the broader push toward materials with lower environmental impact.
9. Thoughtful Ceiling Design That Changes the Atmosphere
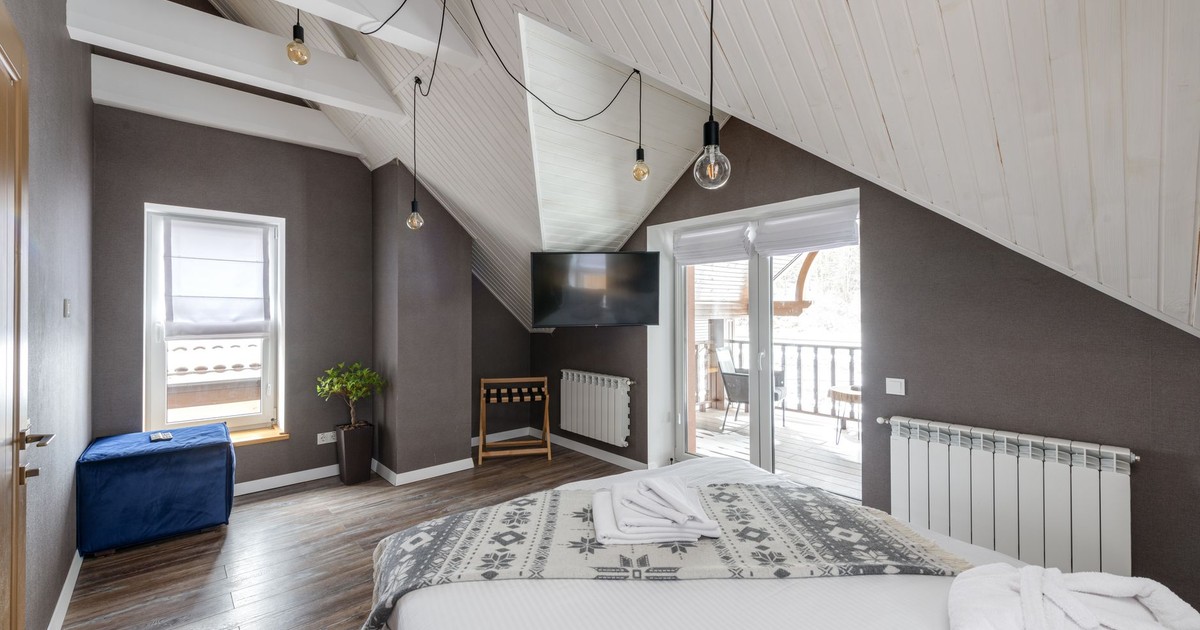
Ceilings on cruise ships are more deliberate than most passengers ever register consciously. The height of a ceiling in a cruise cabin is constrained by the structural reality of stacking multiple decks. Within that constraint, what designers do with the ceiling has an outsized effect on how spacious a room feels.
Recessed lighting panels with a slight reveal create the impression of depth above the plane of the ceiling. Pale ceiling colors – always lighter than the walls – visually push the ceiling upward. In public spaces, designers use different ceiling heights within a single room to create the perception of distinct zones, which makes large open spaces feel organized rather than cavernous, and small spaces feel articulated rather than boxed-in. Even minimal architecture can feel luxurious: arched backdrops, soft lighting, and textured wall treatments establish elegance without visual noise.
On some of the newer ships, ceiling design has become genuinely architectural. The atriums of Royal Caribbean’s Icon-class ships use layered ceiling structures with embedded lighting to create what amounts to an interior sky, a ceiling complex enough to deserve its own attention, which paradoxically makes the space feel more open by giving the eye something above to explore rather than a flat surface to read as a lid.
10. Continuity Between Indoor and Outdoor Spaces
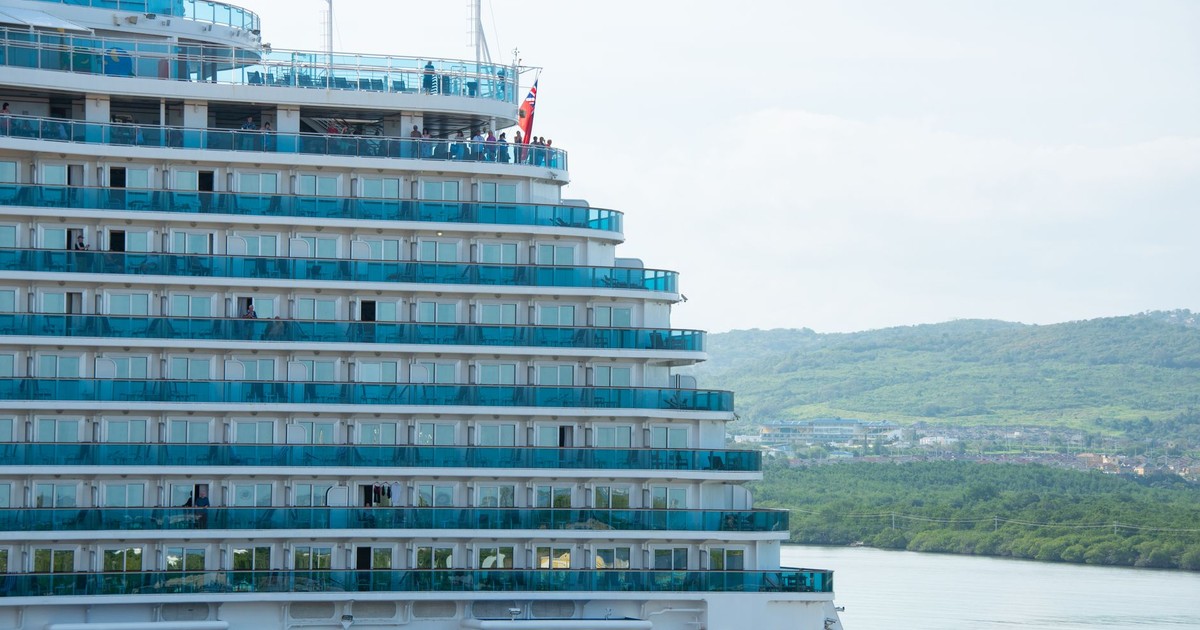
When an indoor space flows visually and physically toward an outdoor area, the brain treats both as a single space, which dramatically increases the perceived size of the interior. Balcony cabins feel larger than their square footage suggests partly because the balcony itself is treated as an extension of the living area rather than a separate space bolted onto the outside.
The best cabin designs reinforce this continuity with consistent flooring materials or tones that flow from inside to out, sightlines that extend through glass doors to the horizon, and furniture placement that faces the view rather than the room. When you’re sitting inside but looking through an open glass door at open water, you’re not inside a 200-square-foot box. You are in a room with an infinite backdrop. Silversea’s Silver Ray uses an asymmetrical layout and horizontal styling that positions all suites forward, while aft-positioned public spaces have generous proportions and higher ceilings. Floor-to-ceiling windows offer unimpeded outward-facing vistas throughout.
The indoor-outdoor relationship also shapes how public spaces feel. A restaurant that opens onto a deck, a lounge with retractable glass panels, a pool area designed to read as a continuation of an interior bar – each of these collapses the boundary between the ship and the sea.
11. Color Psychology Applied Room by Room
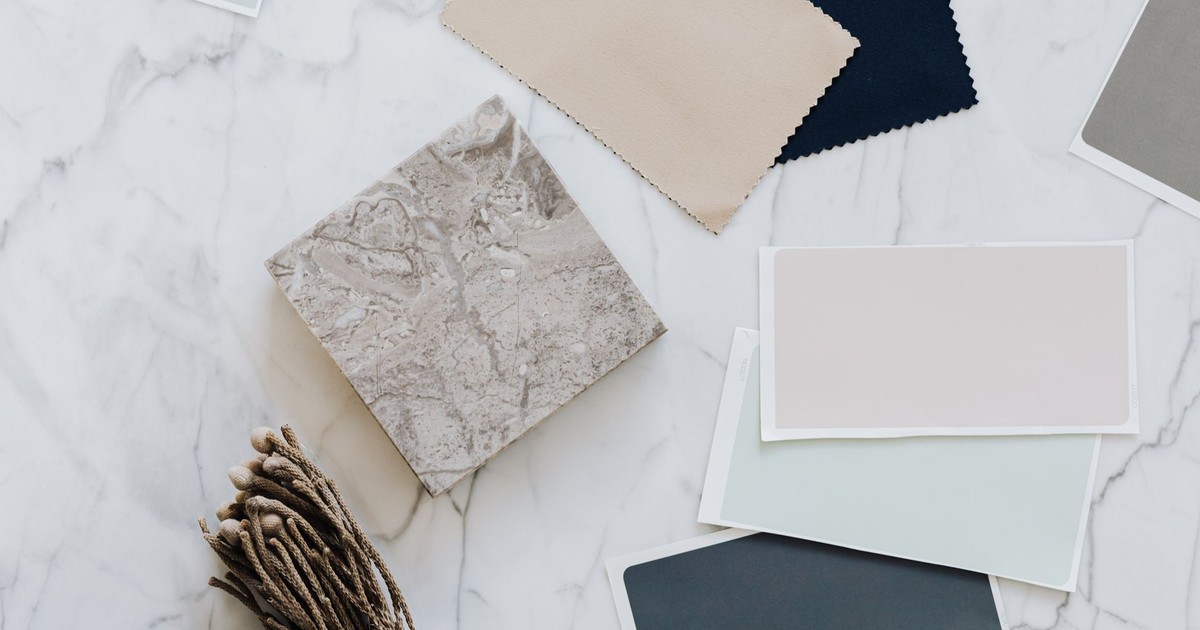
Cruise designers don’t apply a single color logic across the whole ship. They calibrate it space by space, based on what each room is for and how they want guests to feel inside it. A spa needs to produce calm. A restaurant needs to stimulate appetite. A casino needs to feel energized and slightly disorienting in the best possible sense. A cabin needs to produce rest. Each of those outcomes requires a different color approach.
In cabins, the color logic is almost always in service of rest: soft, desaturated tones that don’t demand attention from the eye, layered with warm naturals that read as cocooning rather than cold. In restaurants and bars, designers are permitted more saturation – a deep teal banquette, a terracotta accent wall – because the goal is engagement and appetite rather than sleep. The move from one zone to another on a well-designed ship is a sequence of emotional cues delivered through color.
12. Smart Technology That Removes Physical Clutter
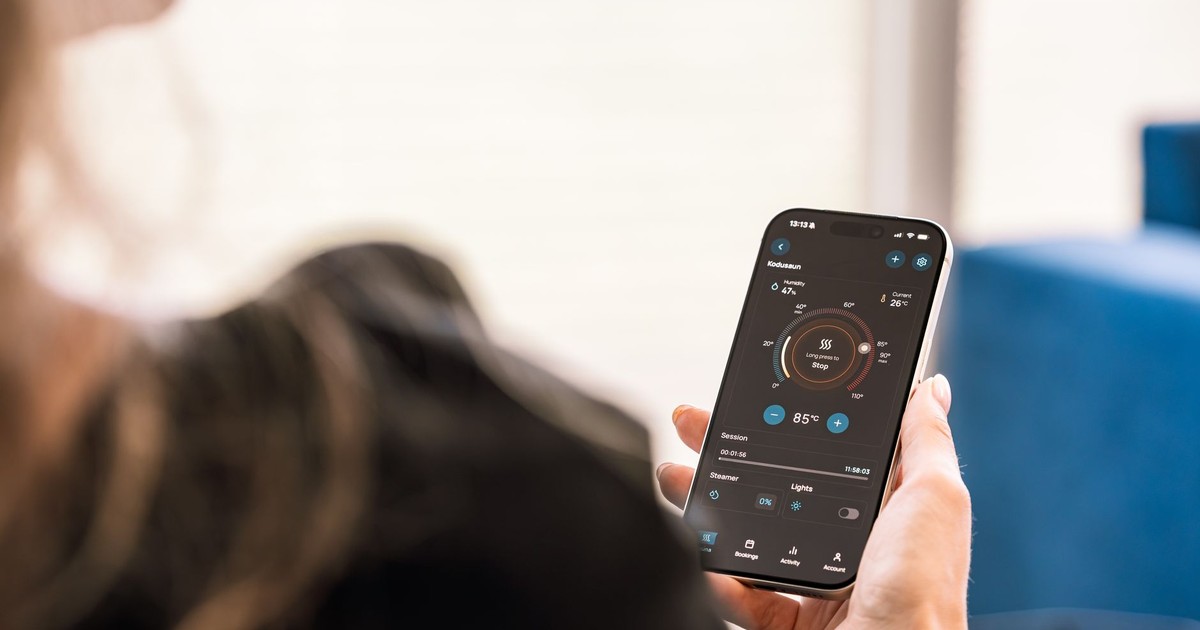
The most recent evolution in cruise ship cabin design is the integration of technology in ways that eliminate the visual clutter that used to come with comfort. Cabins equipped with IoT-enabled comfort systems can automatically adapt environmental factors like light, temperature, and sound based on guest habits. Smart mirrors and interactive panels further enhance functionality while adding sleek, modern aesthetics.
This means the removal of an enormous amount of stuff. No bulky climate control units on the wall. No visible cable management. No thick remote controls on every surface. When a single panel or a voice command controls lighting, temperature, curtains, and entertainment, the visual field of the cabin becomes dramatically cleaner, and a clean visual field reads as space.
Automated curtains that close when a guest leaves the room (reducing heat gain and saving energy) are both a sustainability feature and a design one. The cabin always returns to a composed state, which means every time a guest enters, the room presents its best version of itself. That consistency of presentation is something five-star hotels have understood for a long time, and cruise design has arrived at the same conclusion from a different direction.
Read More: Cruise Ship Vacations: Expectation vs. Reality
What Your Own Four Walls Can Learn From a Ship
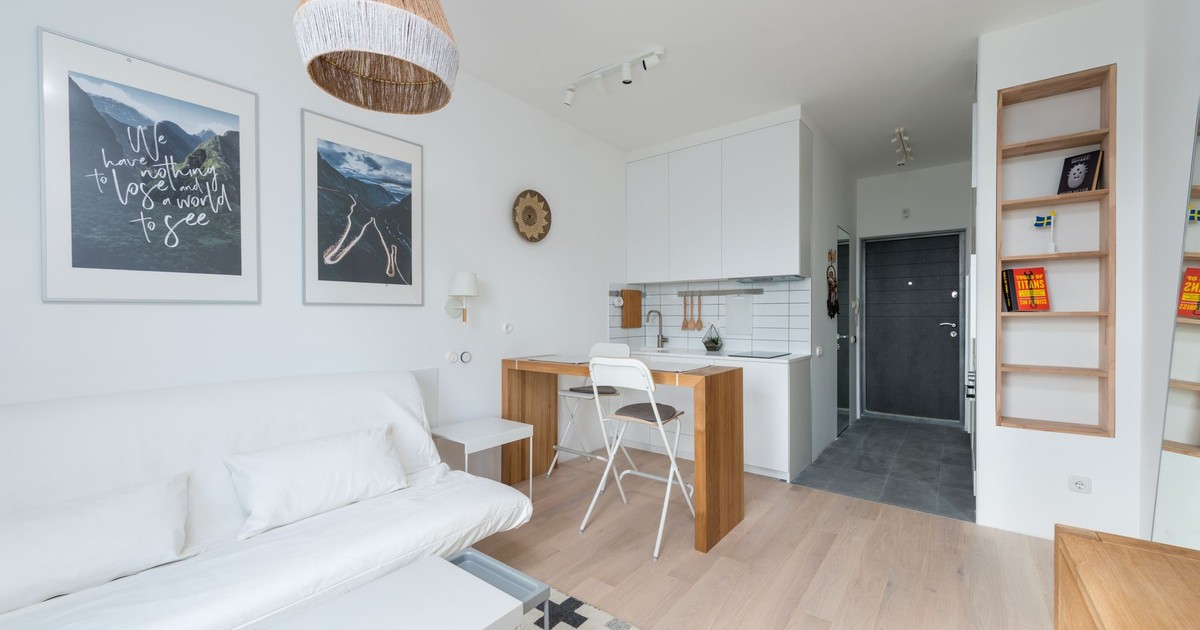
The constraints that drive cruise ship design – radical limits on space, weight, and resources – produce solutions that are often more elegant than what gets built when there are no limits at all. It’s easier to add square footage than to design well within what you have. The designers working on cruise ships don’t have the first option, so they’ve gotten very good at the second.
Most of the moves described here translate directly to any small room: layered lighting instead of a single overhead fixture, neutral walls with textural interest rather than bold patterns, storage hidden inside furniture rather than added on top of it, mirrors placed to create sightlines rather than just to serve a function. None of these require a maritime budget or a naval architect. They require the same thing that makes cruise ship cabins work: a clear understanding that every design decision either adds to or subtracts from the sense of space.
Some of these principles have been refined across decades of ship refits and passenger feedback loops that no residential designer will ever have access to. The cruise industry effectively runs the longest-running focus group in hospitality design. Every cabin that goes out to sea, every guest who spends seven nights in 180 square feet, every refit that tweaks the storage or changes the lighting – all of it feeds back into a design intelligence that keeps getting sharper. That knowledge is sitting right there in the details of any well-designed ship cabin, available to anyone who knows to look for it.
Disclaimer: This information is not intended to be a substitute for professional medical advice, diagnosis, or treatment and is for information only. Always seek the advice of your physician or another qualified health provider with any questions about your medical condition and/or current medication. Do not disregard professional medical advice or delay seeking advice or treatment because of something you have read here.
AI Disclaimer: This article was created with the assistance of AI tools and reviewed by a human editor.